0
Skip to Content
Residences
Residence 1
Residence 2
Residence 3
Residence 4
Gallery
Features
Floor Plans
Location
Contact Us
Open Menu
Close Menu
Residences
Residence 1
Residence 2
Residence 3
Residence 4
Gallery
Features
Floor Plans
Location
Contact Us
Open Menu
Close Menu
Folder:
Residences
Back
Residence 1
Residence 2
Residence 3
Residence 4
Gallery
Features
Floor Plans
Location
Contact Us
floor plans
RESIDENCE 1
View fullsize
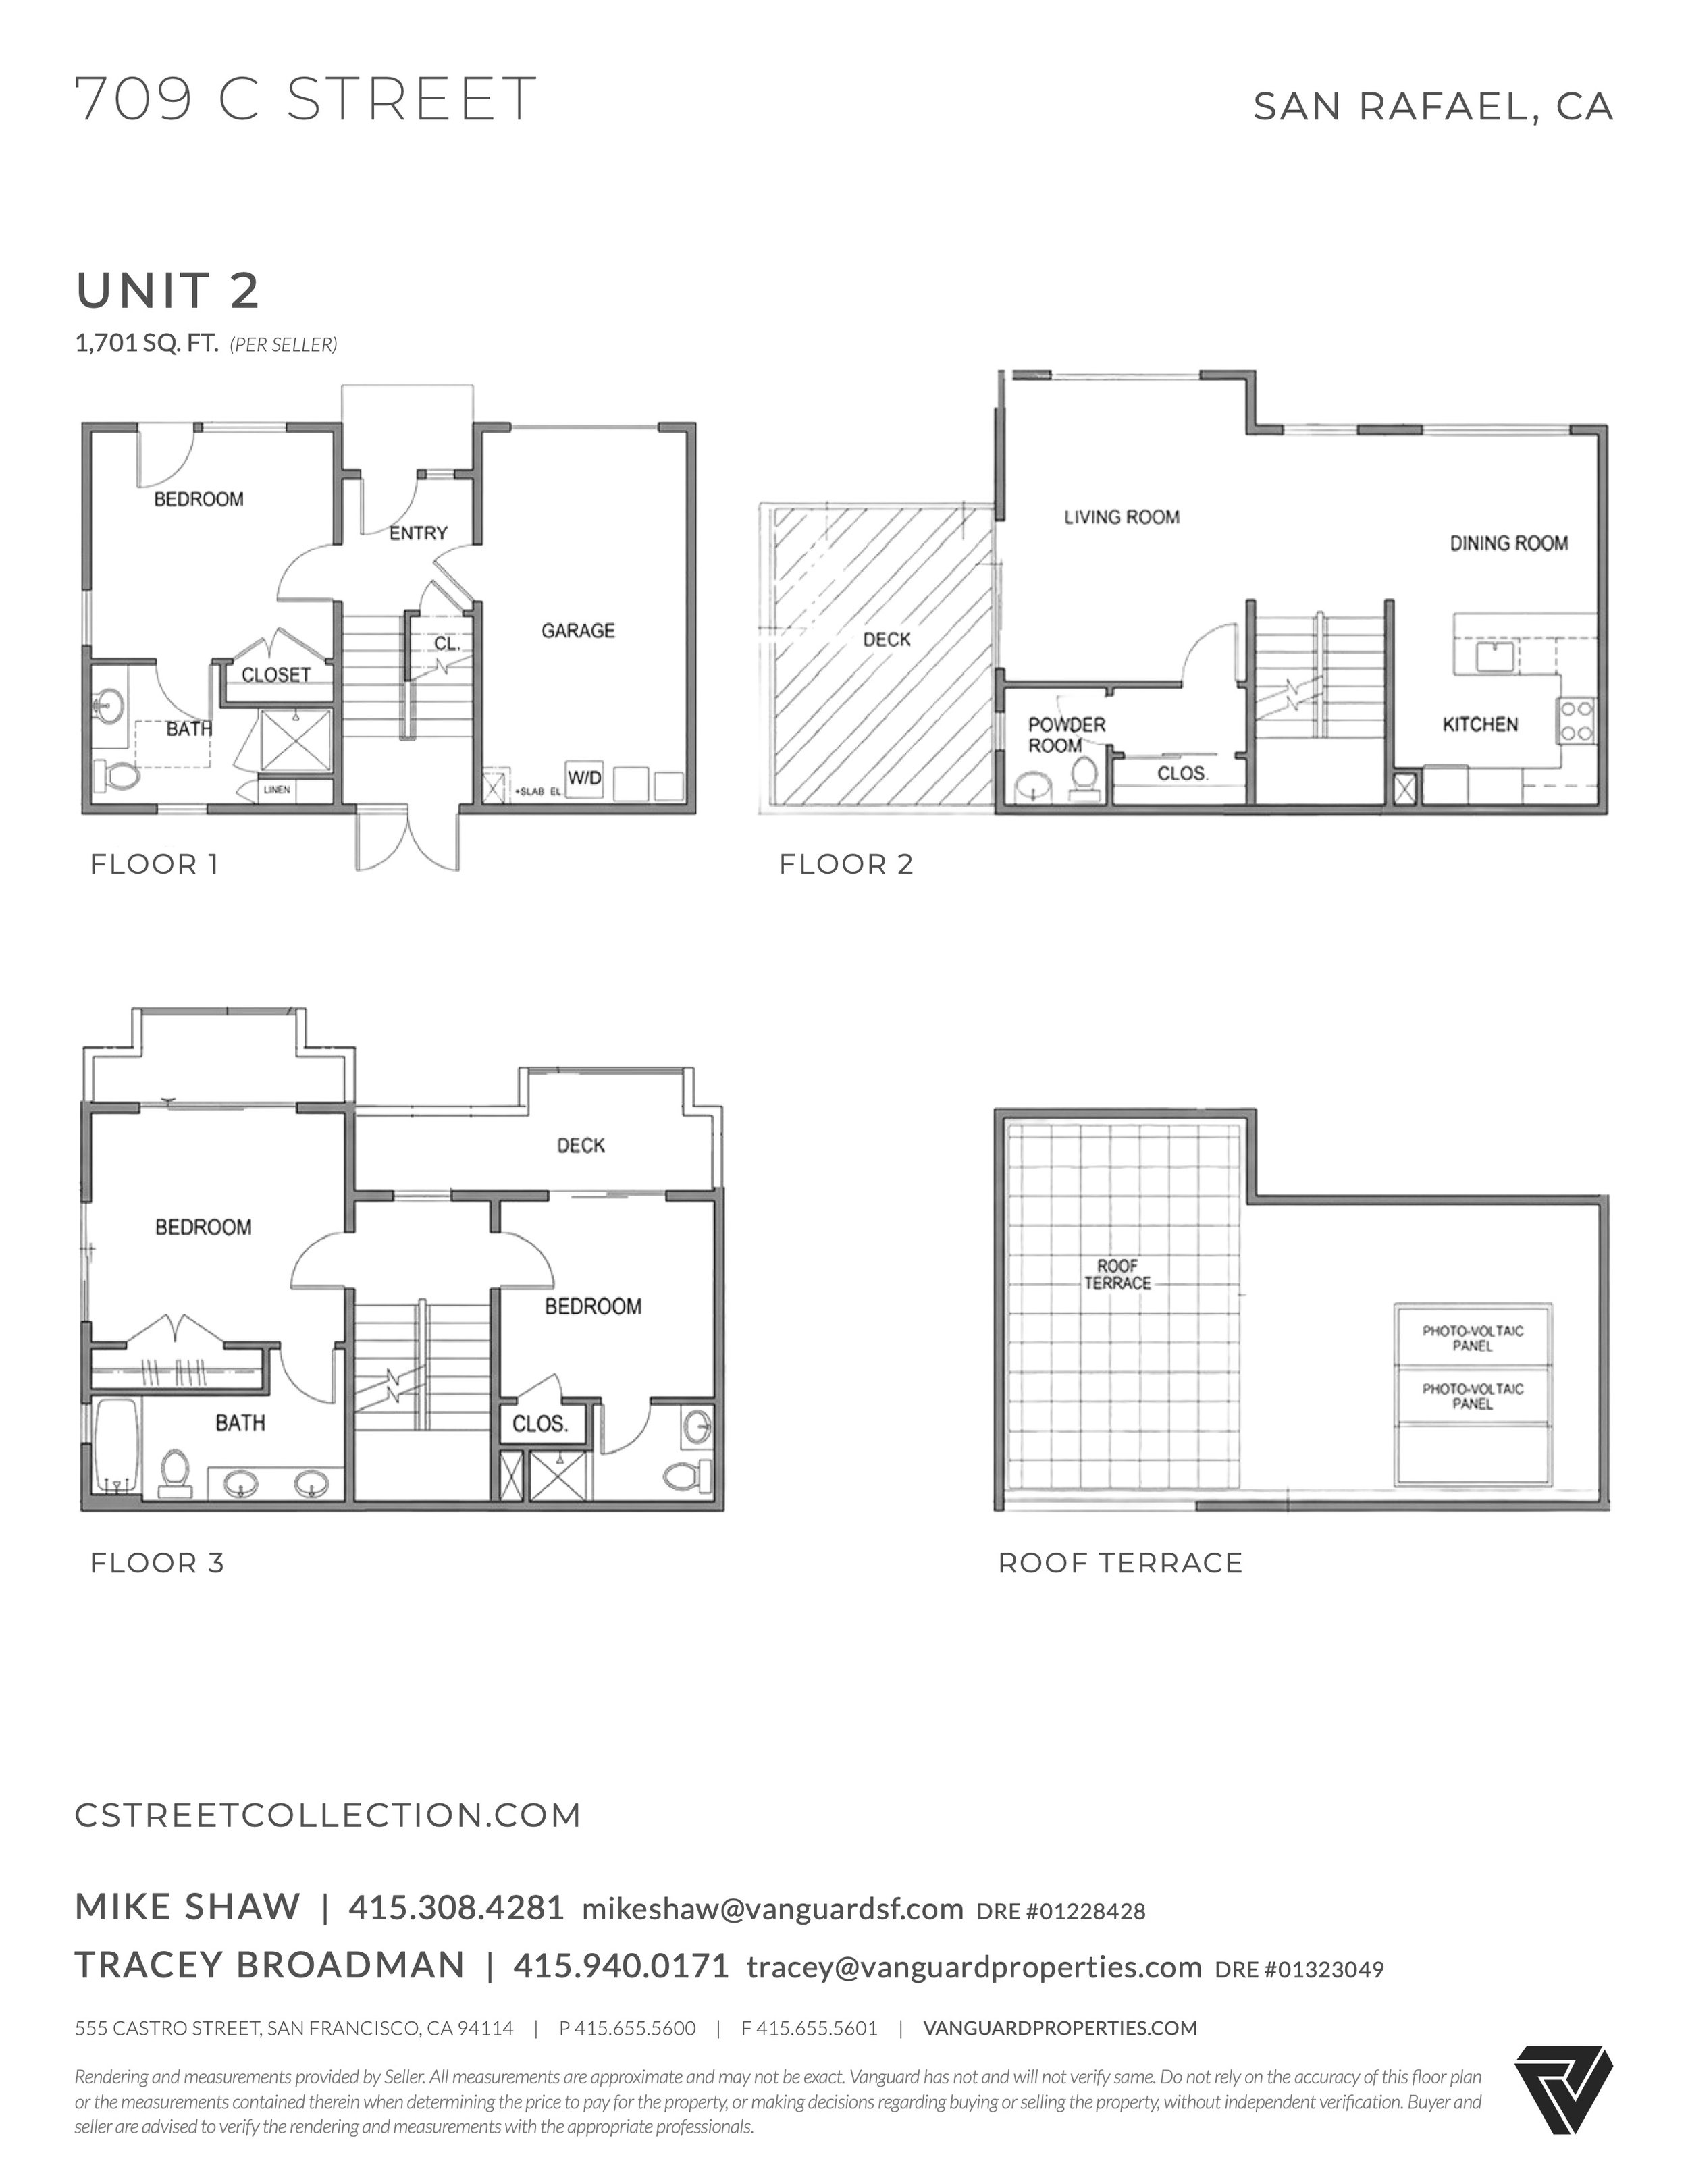
RESIDENCE 2
RESIDENCE 3
View fullsize
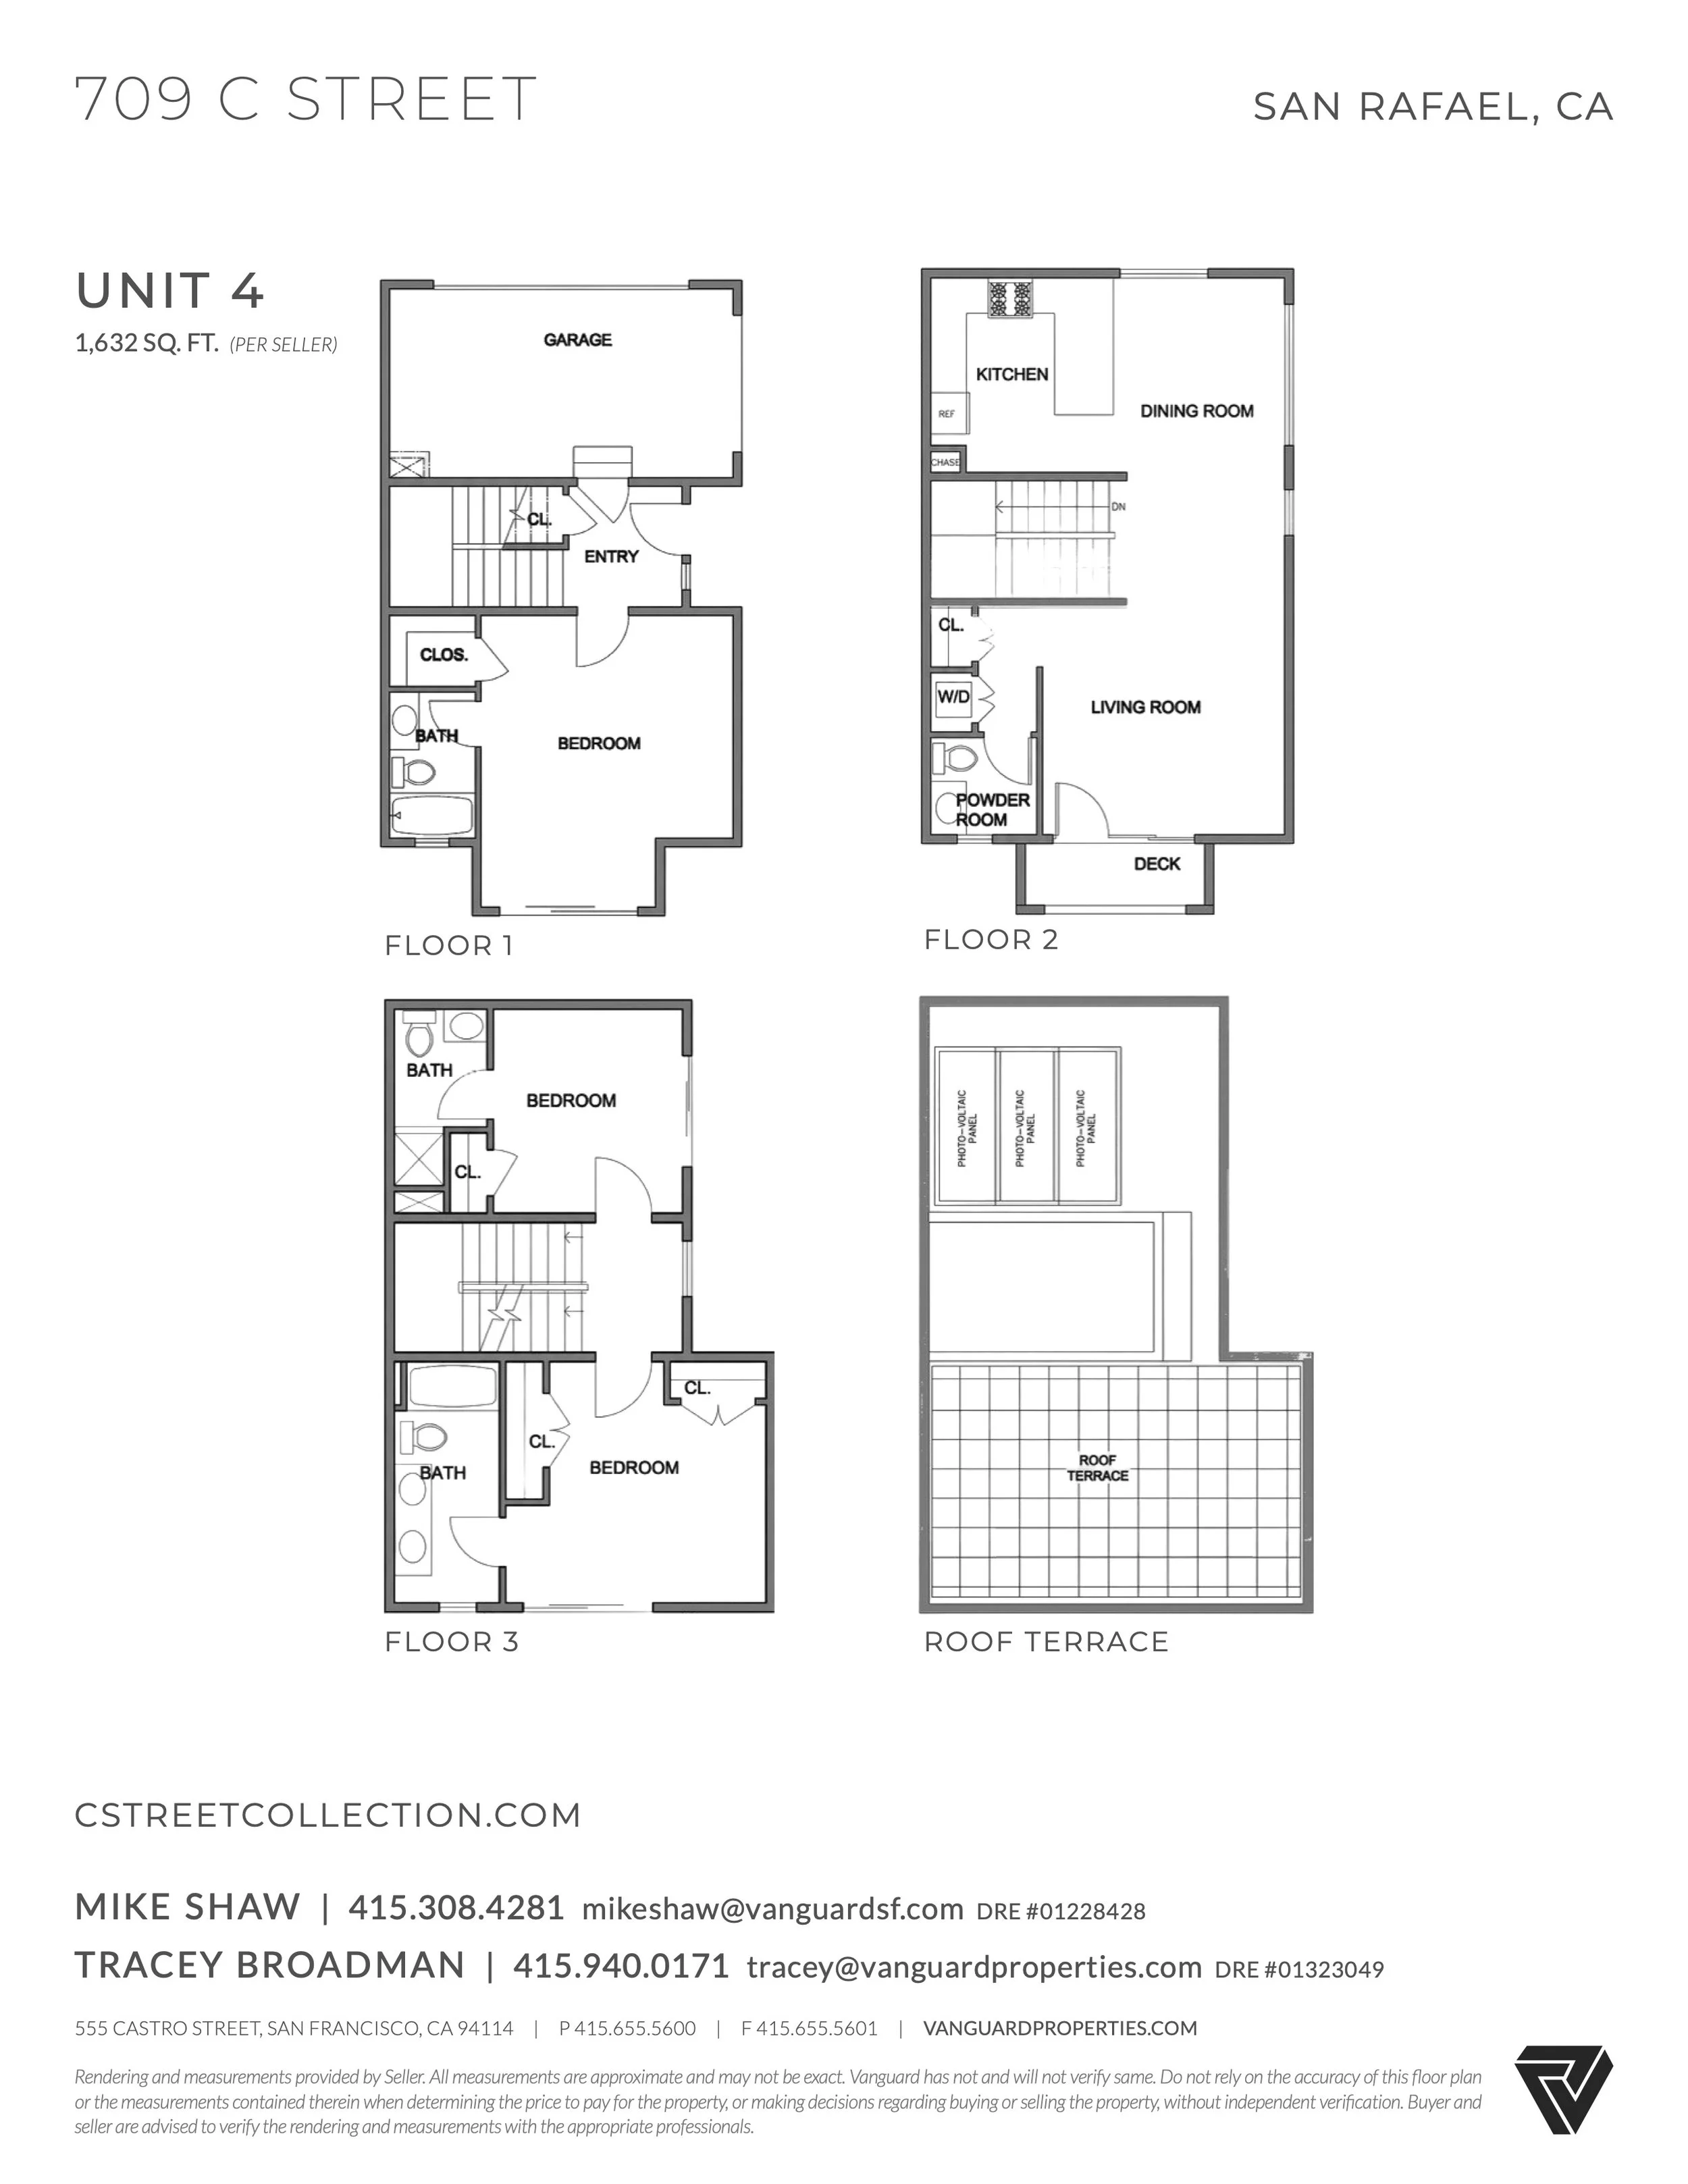
RESIDENCE 4